228 W Calle Tuberia --, Casa Grande, AZ 85194
- $459,000
- 3
- BD
- 2
- BA
- 2,219
- SqFt




- List Price
- $459,000
- Days on Market
- 1
- Status
- ACTIVE
- MLS#
- 7072312
- City
- Casa Grande
- Bedrooms
- 3
- Bathrooms
- 2
- Living SQFT
- 2,219
- Lot Size
- 44,456
- Subdivision
- Tierra Grande Unit Ii
- Year Built
- 1977
- Type
- Single Family Residence
Property Description
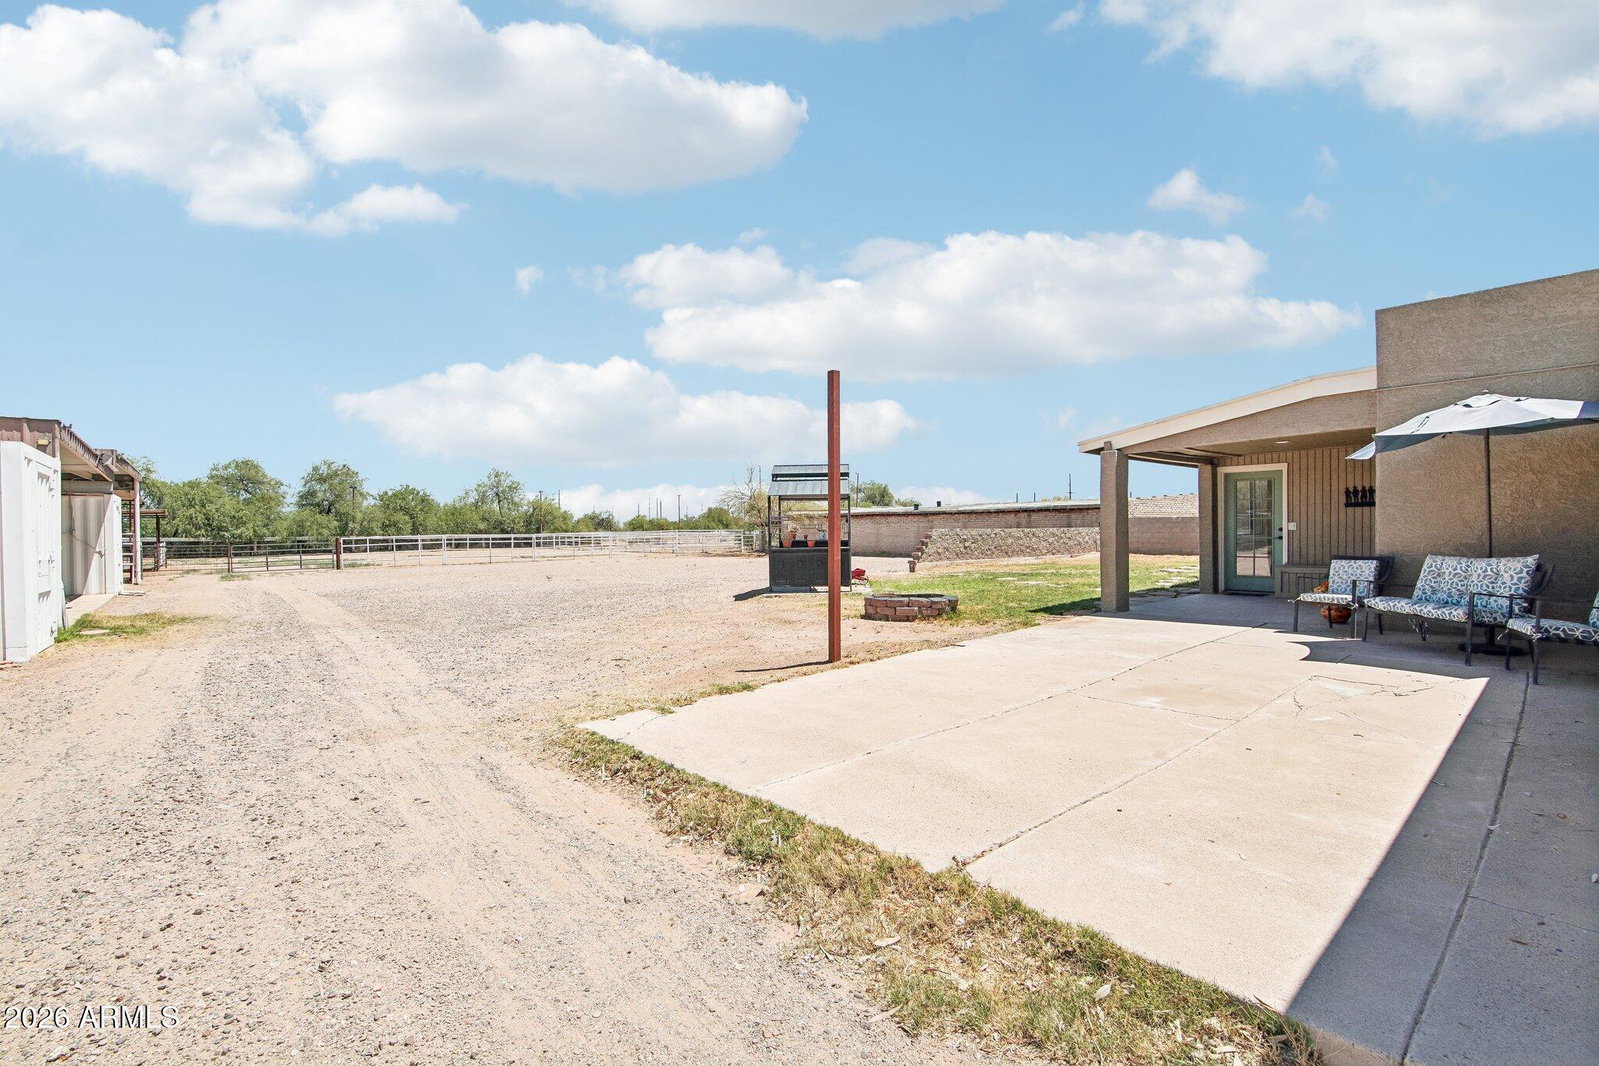
ABSOLUTE TURNKEY EQUESTRIAN COMPOUND WITH CITY WATER & OVER $95,000 IN BRAND NEW UPGRADES! Skip the headaches of costly renovations, drilling wells, and rising building material costs. This Classic 1-acre private estate in a coveted, established Casa Grande horse community is completely remodeled and 100% move-in ready for you, your toys, and your horses today.Priced at an incredible value of just $202/sqft (with comparable local homes pushing $250+/sqft), this expansive 2,219 sq. ft., 3-bedroom, 2-bathroom estate offers immediate peace of mind with a BRAND NEW ROOF and a BRAND NEW HIGH-EFFICIENCY HVAC & MINI-SPLIT COOLING SYSTEM. Enjoy the ultimate infrastructure combination: dependable CITY WATER and a cost-saving SEPTIC SYSTEM. Plus-NO HOA FEES!PREMIUM EQUESTRIAN SETUP & EXPANDABLE PREMIUM EQUESTRIAN SETUP & EXPANDABLE RIDING ARENA: Your horses will love the fully equipped layout featuring multiple covered pens/stalls with ample shade, a dedicated hay shed, and secure tack storage. The main arena space features integrated Paneled Fencing and offers a completely customizable footprint with plenty of room to expand, reshape, or add a round pen. COMPOUND & WORKSHOP FEATURES: Perfect for contractors, hobbyists, or toy-haulers, the property boasts two massive steel storage containers bridged by a concrete slab and a heavy-duty roof, creating a covered, secure parking pavilion for 3+ vehicles, trailers, or a massive outdoor workshop. THE RE-IMAGINED RESIDENCE: Step inside to fresh premium interior/exterior paint, gorgeous arched doorways, and a seamless blend of durable tile and wood laminate flooring. The extra-large great room anchors the home with a cozy wood-burning fireplace. The chef's kitchen features an oversized granite island with a built-in seating bar, ideal for entertaining. THE PRIMARY RETREAT: The sprawling primary suite serves as your private oasis, featuring a luxurious walk-in closet, a jetted soaking tub for post-ride relaxation, and direct private access to the back patio to enjoy stunning Arizona sunsets. Fully staged, vacant, and ready for a fast close. Don't wait 9 months for a builder-giddy up and tour your dream ranch today!
/u.realgeeks.media/maricopahomesearch/HSSleftLogo2.png)
Additional Information
- Elementary School
- Cottonwood Elementary School
- High School
- Casa Grande Union High School
- Middle School
- Casa Grande Middle School
- Acres
- 1.02
- Architecture
- Territorial/Santa Fe
- Assoc Fee Includes
- No Fees
- Builder Name
- unknown
- Community Features
- Golf
- Construction
- Wood Frame, Painted, Stucco
- Cooling
- Central Air, Ductless
- Electric
- 220 Volts in Kitchen
- Exterior Features
- Storage
- Fencing
- Block, Chain Link, Wire
- Fireplace
- Fire Pit, Wood Burning
- Flooring
- Laminate, Tile
- Heating
- Electric
- Horse Features
- Corral(s), Stall
- Horses
- Yes
- Laundry
- Washer Hookup, Inside, In Garage
- Living Area
- 2,219
- Lot Size
- 44,456
- New Financing
- Cash, VA Loan, FHA, Conventional, 1031 Exchange
- Other Rooms
- Family Room, Great Room
- Parking Features
- Circular Driveway, Detached Carport
- Lot Features
- Dirt Back, Gravel/Stone Front, Gravel/Stone Back
- Roofing
- Rolled/Hot Mop
- Spa
- None
- Stories
- 1
- Style
- Territorial/Santa Fe
- Subdivision
- Tierra Grande Unit Ii
- Taxes
- $576
- Tax Year
- 2024
- Water
- Pvt Water Company
Mortgage Calculator
Listing courtesy of Realty Executives Arizona Territory.
All information should be verified by the recipient and none is guaranteed as accurate by ARMLS. Copyright 2026 Arizona Regional Multiple Listing Service, Inc. All rights reserved.